

Reliable Renovation Services →
Barn & Agricultural Conversion Services Cardiff & South Wales
Transform disused farm structures with comprehensive barn and agricultural conversion services.
Cardiff & South Wales →
Our Agricultural Conversion Services
Transformative ✪
Barn Conversions
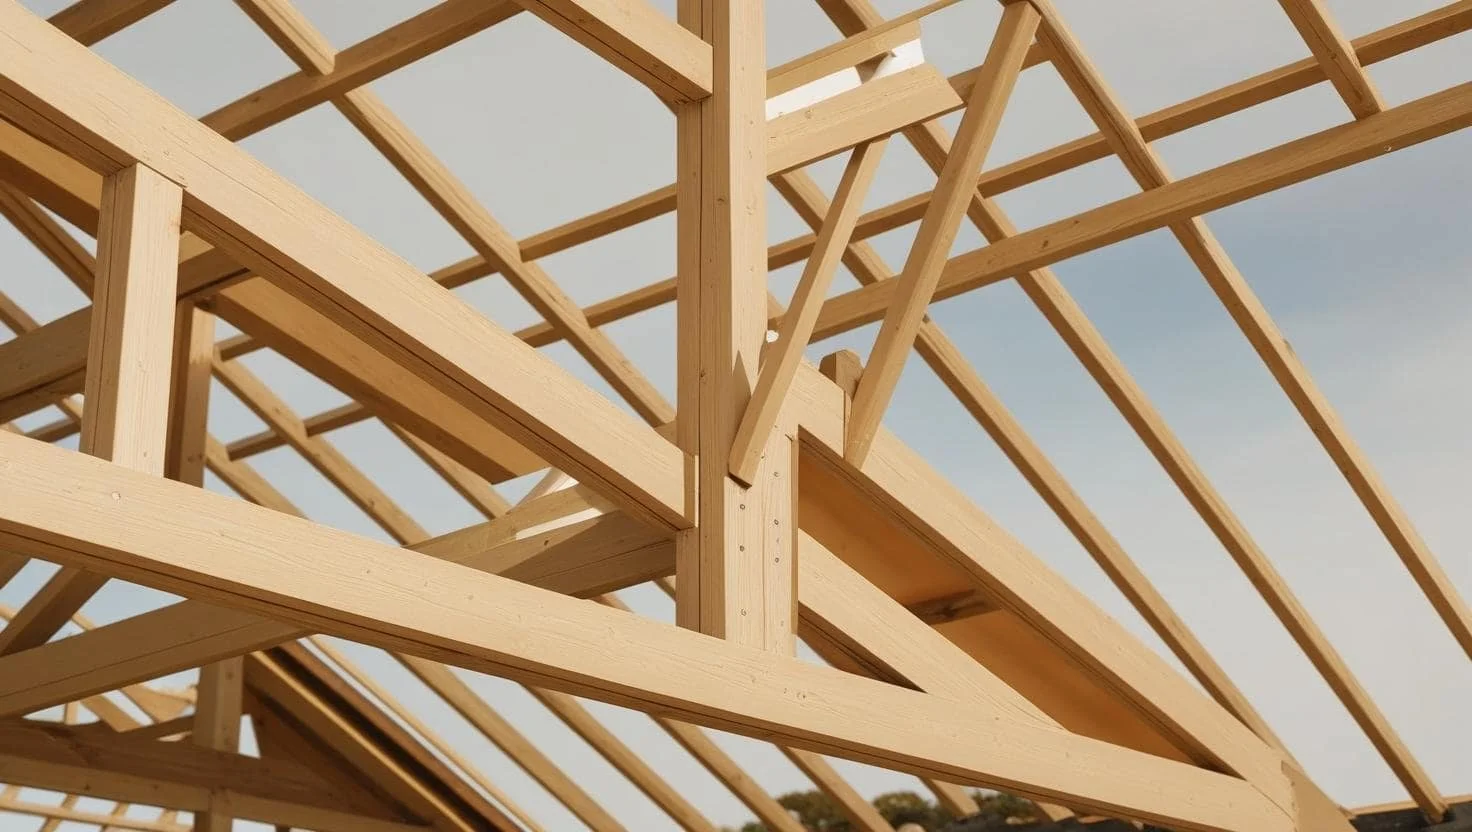
Our conversion team is dedicated to preserving the integrity of barn structures while transforming them into spaces that meet our clients’ needs. With extensive knowledge of barn architecture and local building regulations, we aim to bring their vision to life through our expertise.
Accommodating ✪
Outbuilding Conversions
Similarly, with outbuilding conversions, we identify key features and understand how the space will be used. For projects where character preservation is important, we work diligently to maintain historical details such as wooden beams, stone walls, and brickwork.

Our Qualities
Free Estimations

Custom Conversions

Reliable Renovations

Regional Coverage

Comprehensive Service
Our Detailed Approach
Initial ☑
Consultation
The process starts with a detailed consultation to understand the client’s vision, needs, and budget. The team at Rise Construction Cardiff Ltd then assesses the existing structure and provides a feasibility review, outlining the most suitable approach for the project.
Plan ☑
Design
We then work closely with the client to develop a design that complements existing features while creating a space that meets their needs. We also offer optional assistance with planning permission and building regulations compliance.
Conversion ☑
Project
Once the design is finalised, our team gets to work. Every aspect of the project is carefully overseen, including structural works, interior design, and material procurement, ensuring everything is completed on time and within budget.
Conclusion ☑
Finalisation
Once the major renovations are complete, the team at Rise Construction Cardiff Ltd begin applying the finishing touches. Whether it’s installing custom cabinetry, minimalist lighting, or intricate flooring, every element is tailored to suit the client’s requirements.

Let’s Discuss Your Barn & Outbuilding Conversion Project

FAQs
-
Barn conversions can include a wide range of features, depending on the character of the original structure and the needs of the homeowner. Common features include:
Exposed beams and original timber elements
Open-plan living areas
High vaulted ceilings
Modern kitchens and bathrooms
Eco-friendly features such as underfloor heating or solar panels
Large windows or glass walls to maximise natural light
Mezzanine levels or loft spaces for additional living areas
-
Barn conversions can be highly sustainable, especially when modern building practices are combined with the preservation of existing structures. For example, using energy-efficient insulation, low-energy lighting, sustainable materials, and renewable energy sources such as solar panels can significantly reduce the environmental impact of a project. In many cases, renovating an existing barn is a more sustainable alternative to constructing a new building, which typically requires greater use of resources.
-
The extent of structural work required depends on the condition of the barn and the desired outcome. Some barns may only require cosmetic updates and functional improvements, whilst others may need more substantial works, such as foundation repairs, roof reinforcements, or adjustments to internal walls. A thorough structural assessment is the only way to accurately determine the level of work required.